Roger White

BEDS3
BATHS2 full
SQUARE FEET1,406
MLS#1356670
STATUSActive
PROPERTY TYPEResidential - Single Family
SUBDIVISIONSouthwinds Sub Ph 1 Centerton
SCHOOLBentonville
Property Description
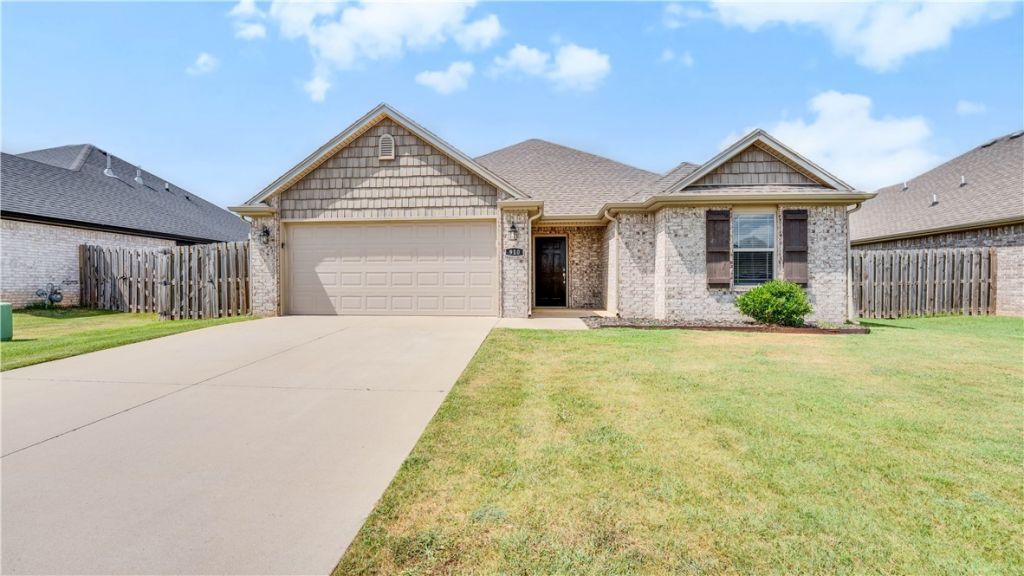
Welcome to this charming 3-bedroom, 2-bathroom home offering 1,406 sq. ft. of comfortable living space in a desirable subdivision. Designed with both comfort and functionality in mind, the split floor plan provides added privacy while creating a welcoming flow throughout the home. The kitchen features beautiful granite countertops and a pantry, making meal prep and storage a breeze. The cozy living room is highlighted by a fireplace, creating the perfect spot to relax after a long day. The primary bedroom includes a spacious walk-in closet, and the wood privacy-fenced backyard offers plenty of room for outdoor gatherings, pets, or simply enjoying some fresh air. Conveniently located near schools and everyday amenities, this home is a wonderful opportunity for first-time buyers, downsizers, or anyone looking for easy living. Schedule your showing today!
Property Features
Property Type: Residential - Single Family
Cooling: Central Air, Electric
Fireplaces: 1
Heating: Central, Gas
Lot Size: 0.16 Acres
Roof Type: Architectural, Shingle
Stories: 1.0
Taxes: $2,808
Year Built: 2020
Amenities
Attic
Ceiling Fan(s)
Eat-in Kitchen
Granite Counters
Pantry
Split Bedrooms
Storage
Walk-In Closet(s)
Window Treatments
Concrete Driveway
Feature Descriptions
Appliances: Dryer, Dishwasher, Electric Range, Electric Water Heater, Disposal, Microwave, Refrigerator, Smooth Cooktop, Self Cleaning Oven, Washer, ENERGY STAR Qualified Appliances, Plumbed For Ice Maker
Community Features: Near Schools, Sidewalks
Days on Site: 1
Exterior: Aluminum Siding, Brick
Fencimg: Back Yard, Privacy, Wood
Fireplace: Gas Log, Living Room
Flooring: Carpet, Laminate, Tile
Laundry: Washer Hookup, Dryer Hookup
Lot: Cleared, Subdivision
Parcel#: 06-06365-000
Parking: Attached, Garage, Garage Door Opener
Parking Notes: Attached, Garage, Garage Door Opener
Patio/Porch: Covered, Patio
Utilities: Electricity Available, Natural Gas Available, Sewer Available, Water Available
Water: Public
Water Features: None
Window: Double Pane Windows, ENERGY STAR Qualified Windows, Vinyl, Blinds
Local Schools
School District: Bentonville
Listed By / Shown By
Listed By
Agency Name: Keller Williams Market Pro Realty - Rogers Branch
Shown By
Agent Name: Roger White
Agent Phone: (479) 313-0646
Agency Title: Crye-Leike Real Estate Services

Source: NWAKBOR MLS
Estimate Your Payment
Estimated Payment
$ 1,014.34 per month $689.93 Principal & Interest $234.00 Property Tax $90.42 Homeowner's InsuranceChange Payment Information
Privacy Policy / DMCA Notice / ADA Accessibility


This site is hosted, designed and copyright
© 1994 - 2026 by
Delta Media Group, Inc. -- Patent Pending --
910 Sassafras Lane | MLS# 1356670
This single family home located at 910 Sassafras Lane , Centerton, AR 72719 is currently listed for sale with an asking price of $310,000. This property was built in 2020 and has 3 bedrooms and 2 full baths with 1406 sq. ft. Sassafras Lane is located in the Southwinds Sub Ph 1 Centerton subdivision within the Bentonville school district. Search Southwinds Sub Ph 1 Centerton real estate on rogerwhite.crye-leike.com today.