Roger White

BEDS3
BATHS2 full 1 partial
SQUARE FEET2,055
MLS#1359006
STATUSActive
PROPERTY TYPEResidential - Single Family
SUBDIVISIONJacobs Crossing
SCHOOLSpringdale
Property Description
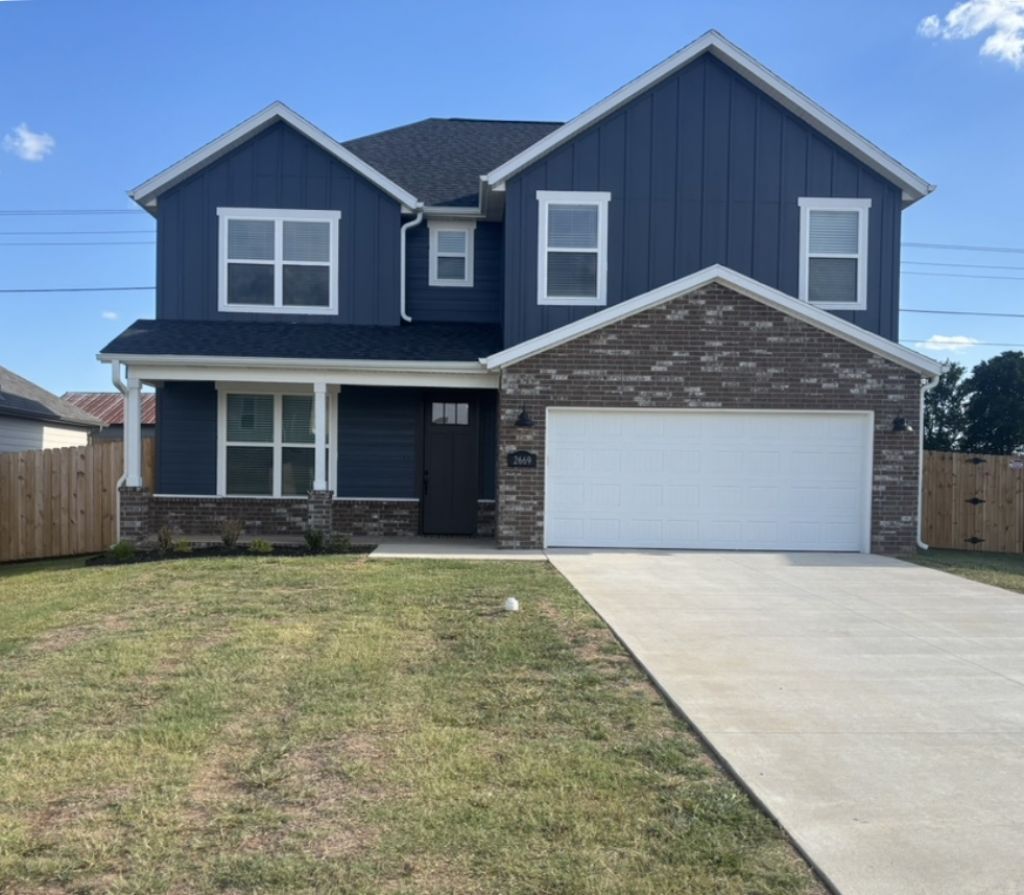
Welcome to the Powell Elevation A in Jacob's Crossing! This thoughtfully designed, two-story home offers 2,055 square feet with 3 bedrooms, 2.5 bathrooms, a versatile upstairs loft, and a 2-car garage. The main level features an open-concept kitchen, dining area, and great room, creating an inviting setting for everyday living and entertaining. The kitchen includes stainless steel Frigidaire appliances and ample workspace, while the great room is highlighted by a fireplace with a mantel. Upstairs, the private primary suite offers an ensuite bathroom with tiled shower walls and a spacious walk-in closet. Two additional bedrooms, a full bathroom, laundry room, and loft provide flexibility for guests, work, or recreation. A mudroom, covered front porch, and large covered back patio add everyday convenience. This home combines functional living spaces, stylish finishes, and quality construction. Home qualifies for a $5,000 builder incentive + preferred lender incentive available also.
Property Features
Property Type: Residential - Single Family
Cooling: Central Air, Electric
Fenced: Yes
Fireplaces: 1
Heating: Central, Gas
Lot Size: 0.17 Acres
Roof Type: Architectural, Shingle
Stories: 2.0
Taxes: $0
Year Built: 2026
Amenities
Attic
Pantry
Storage
Window Treatments
Concrete Driveway
Feature Descriptions
Appliances: Dishwasher, Electric Water Heater, Disposal, Gas Range, Microwave, Plumbed For Ice Maker
Community Features: Biking, Curbs, Near Schools, Park, Shopping, Sidewalks, Trails/Paths
Days on Site: 1
Exterior: Brick, Other, Concrete, See Remarks
Fencimg: Back Yard, Fenced, Privacy, Wood
Fireplace: Electric, Living Room
Flooring: Carpet, Luxury Vinyl Plank, Tile
HOA Fee: 200/ Annually
Lot: Central Business District, Cleared, Landscaped, Level, Near Park, Subdivision
Parcel#: 815-40997-000
Parking: Attached, Garage, Garage Door Opener
Parking Notes: Attached, Garage, Garage Door Opener
Patio/Porch: Covered, Patio
Sewer: Public Sewer
Utilities: Cable Available, Electricity Available, Natural Gas Available, Sewer Available, Water Available
Water: Public
Water Features: None
Window: Blinds
Room Sizes
Other: 12 X 13 Level - Second
Dining Room: 12 X 10 Level - Main
Kitchen: 12 X 12 Level - Main
Living Room: 18 X 19 Level - Main
Bedroom: 17 X 12 Level - Second
Bedroom: 11 X 12 Level - Second
Primary Bedroom: 13 X 16 Level - Second
Local Schools
School District: Springdale
Listed By / Shown By
Listed By
Agency Name: Brittenum Residential Realty
Shown By
Agent Name: Roger White
Agent Phone: (479) 313-0646
Agency Title: Crye-Leike Real Estate Services

Source: NWAKBOR MLS
Estimate Your Payment
Estimated Payment
$ 956.30 per month $845.49 Principal & Interest $0.00 Property Tax (data not provided by mls) $110.80 Homeowner's InsuranceChange Payment Information
Privacy Policy / DMCA Notice / ADA Accessibility


This site is hosted, designed and copyright
© 1994 - 2026 by
Delta Media Group, Inc. -- Patent Pending --
2669 Relaxation Avenue | MLS# 1359006
This single family home located at 2669 Relaxation Avenue , Springdale, AR 72764 is currently listed for sale with an asking price of $379,900. This property was built in 2026 and has 3 bedrooms and 2 full and 1 partial baths with 2055 sq. ft. Relaxation Avenue is located in the Jacobs Crossing subdivision within the Springdale school district. Search Jacobs Crossing real estate on rogerwhite.crye-leike.com today.