Roger White

BEDS4
BATHS3 full 1 partial
SQUARE FEET3,220
MLS#1348132
STATUSPending
PROPERTY TYPEResidential - Single Family
SUBDIVISIONWaterford Estates At Hissom Ranch
SCHOOLFayetteville
Property Description
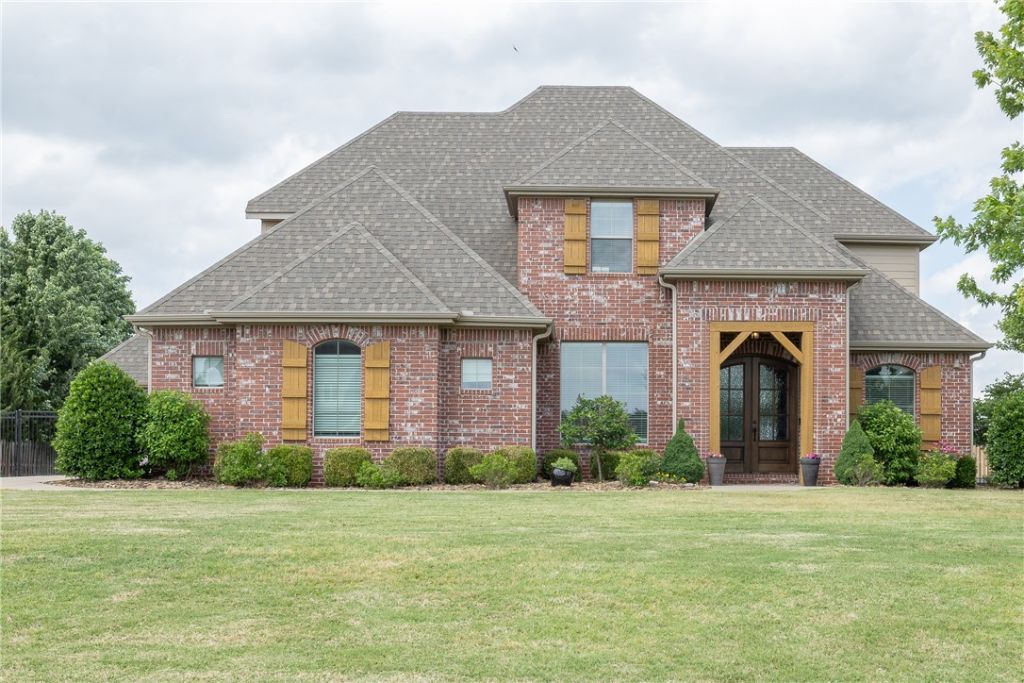
Awesome opportunity to live in East Fayetteville's gated Waterford community! 3,220 heated and cooled sq ft offers 4 bedrooms, 3 full and 1 half bathrooms, study, formal dining, oversized living, eat in kitchen, separate laundry, and a bonus room!! Amenities include hardwood floors, new carpet in 2021, double ovens, 5 burner gas cooktop, pot filler, dual shower heads in the primary, microwave drawer, refrigerator, central vac, attic storage, the most AMAZING screened in patio with outdoor fireplace and gas grill hook up, in ground basketball goal, a fully privacy fenced backyard, and a 3 car garage. Community amenities include White River access, fishing ponds, a clubhouse, and community pool. Zoned for Vandergriff Elementary.
Property Features
Property Type: Residential - Single Family
Cooling: Central Air, Electric
Fireplaces: 2
Heating: Central, Gas
Home Style: Traditional
Lot Size: 0.93 Acres
Roof Type: Architectural, Shingle
Stories: 2.0
Taxes: $5,127
Year Built: 2016
Amenities
Attic
Ceiling Fan(s)
Eat-in Kitchen
Granite Counters
Pantry
Split Bedrooms
Storage
Walk-In Closet(s)
Window Treatments
Concrete Driveway
Feature Descriptions
Appliances: Double Oven, Dishwasher, Gas Cooktop, Disposal, Gas Water Heater, Refrigerator, Range Hood, Plumbed For Ice Maker
Community Features: Clubhouse, Gated, Curbs, Pool, Sidewalks
Days on Site: 7
Exterior: Brick
Fencimg: Metal, Partial, Privacy, Wood
Fireplace: Living Room, Outside
Flooring: Carpet, Tile, Wood
HOA Fee: 1300/ Annually
Laundry: Washer Hookup, Dryer Hookup
Lot: Landscaped, Level, None, Outside City Limits, Subdivision
Parcel#: 770-17875-000
Parking: Attached, Garage, Garage Door Opener
Parking Notes: Attached, Garage, Garage Door Opener
Patio/Porch: Covered, Enclosed, Screened
Pool: Pool, Community
Sewer: Septic Tank
Swimming Pool: Yes
Utilities: Electricity Available, Natural Gas Available, Septic Available, Water Available
Water: Public
Water Features: None
Window: Double Pane Windows, Vinyl, Blinds
Room Sizes
Utility Room: 8.1 X 5.7 Level - Main
Primary Bedroom: 19.5 X 14 Level - Main
Living Room: 21.11 X 17.6 Level - Main
Library: 11.3 X 10.5 Level - Main
Eatin Kitchen: 21.7 X 11.4 Level - Main
Dining Room: 12.5 X 10.11 Level - Main
Bonus Room: 17.7 X 16.3 Level - Main
Bedroom: 14.10 X 11.8 Level - Second
Bedroom: 13.6 X 12 Level - Second
Bedroom: 10.10 X 11.7 Level - Second
Local Schools
School District: Fayetteville
Listed By / Shown By
Listed By
Agency Name: Gabel Realty
Shown By
Agent Name: Roger White
Agent Phone: (479) 313-0646
Agency Title: Crye-Leike Real Estate Services

Source: NWAKBOR MLS
Estimate Your Payment
Estimated Payment
$ 2,315.17 per month $1,669.17 Principal & Interest $427.25 Property Tax $218.75 Homeowner's InsuranceChange Payment Information
Privacy Policy / DMCA Notice / ADA Accessibility


This site is hosted, designed and copyright
© 1994 - 2026 by
Delta Media Group, Inc. -- Patent Pending --
2520 Brookwater Lane | MLS# 1348132
This single family home located at 2520 Brookwater Lane, Fayetteville, AR 72703 is currently listed for sale with an asking price of $750,000. This property was built in 2016 and has 4 bedrooms and 3 full and 1 partial baths with 3220 sq. ft. Brookwater Lane is located in the Waterford Estates At Hissom Ranch subdivision within the Fayetteville school district. Search Waterford Estates At Hissom Ranch real estate on rogerwhite.crye-leike.com today.